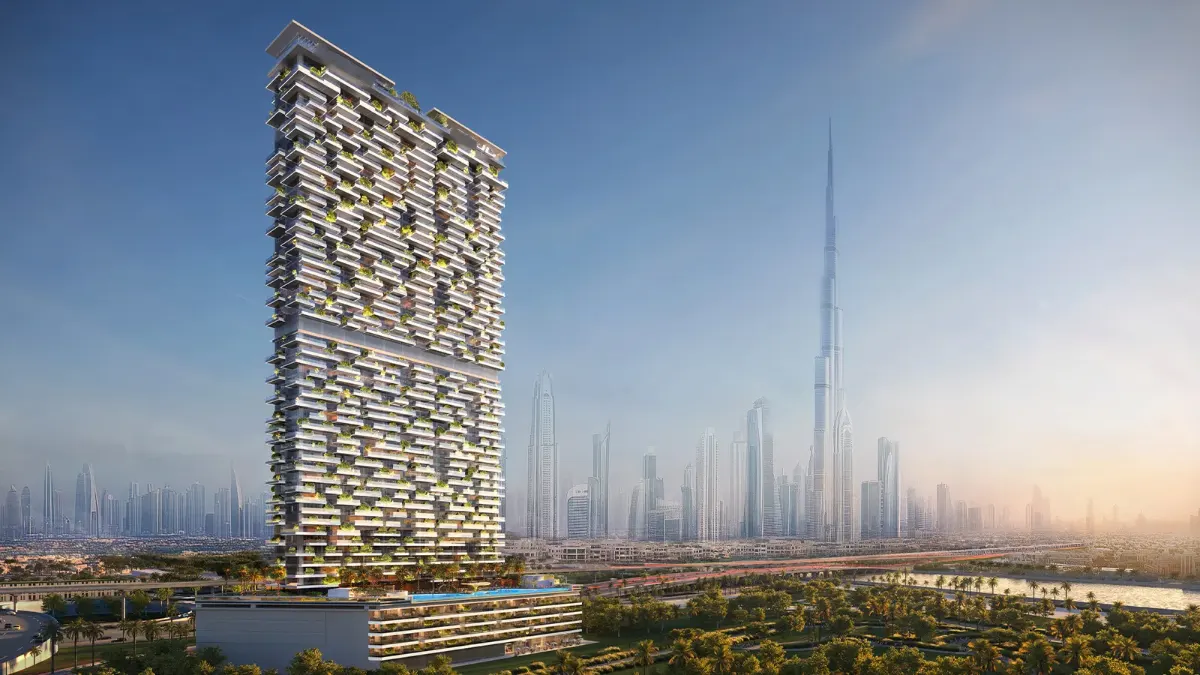
Luxury residential tower on Sheikh Zayed Road next to Al Safa Park in Dubai - Safa View Tower Safa View Tower

Project DE-101 · Dubai · Sheikh Zayed Road

Safa View Tower

Luxury apartments and duplexes in a tower on Sheikh Zayed Road, next to Safa Park, with views of the city and the park.

Under constructionExpected handover: Q4 2029From 581,000
Price starts from581,000
Unit types1 and 2 bedrooms, and 3 and 5-bedroom duplexes
Payment plan24% Over 3 months, then 1% monthly
Areasfrom 70 m²² up to 292 m²²

Why this project

Why this project?

An address on Sheikh Zayed Road

Dubai’s main road, linking you to Downtown, Business Bay and Dubai Marina.

Next to Safa Park

Some apartments overlook the park, others the road and the city towers.

Easy payments during construction

24% in the first 3 months, then 1% monthly until the end of construction, and 40% on handover.

Above the Golden Visa threshold

Prices start from USD 581,000, above the AED 2 million threshold (about USD 545,000) that the Dubai Land Department requires for the Golden Visa.

Duplexes with a private pool

On floors 49 and 50: 3- and 5-bedroom duplexes, each with a private pool on the terrace.

Your installments go into an escrow account

Dubai law requires the developer to deposit buyers’ payments into a dedicated escrow account for the project.

Gallery
Project photos

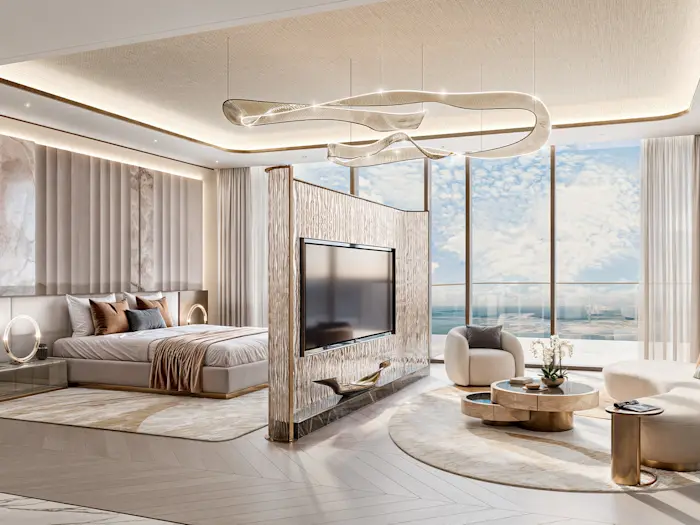
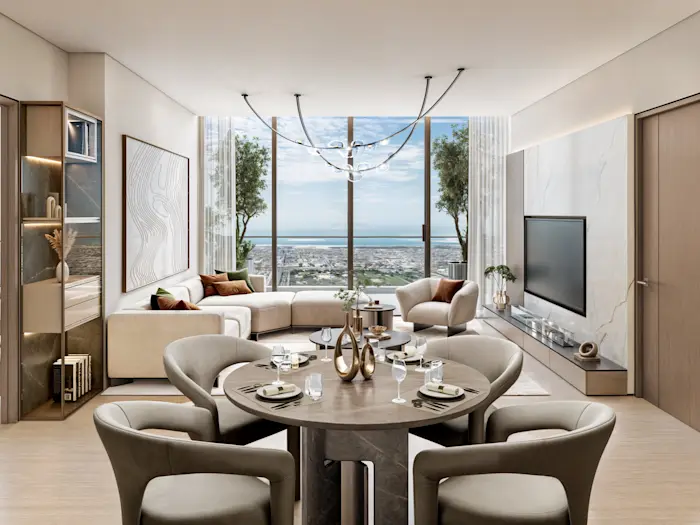
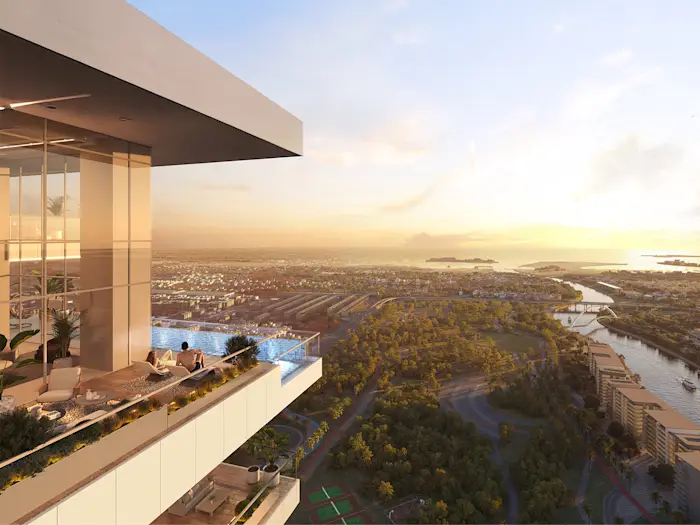
View from a Safa View Tower balcony over Al Safa Park and Dubai Creek Master bedroom with a panoramic view at Safa View Tower Safa View Tower Living and dining area with a sea view at Safa View Tower

Images are illustrative renderings; the final appearance may differ at handover. Tap any image to enlarge it.

Units
Types, prices and floor plans

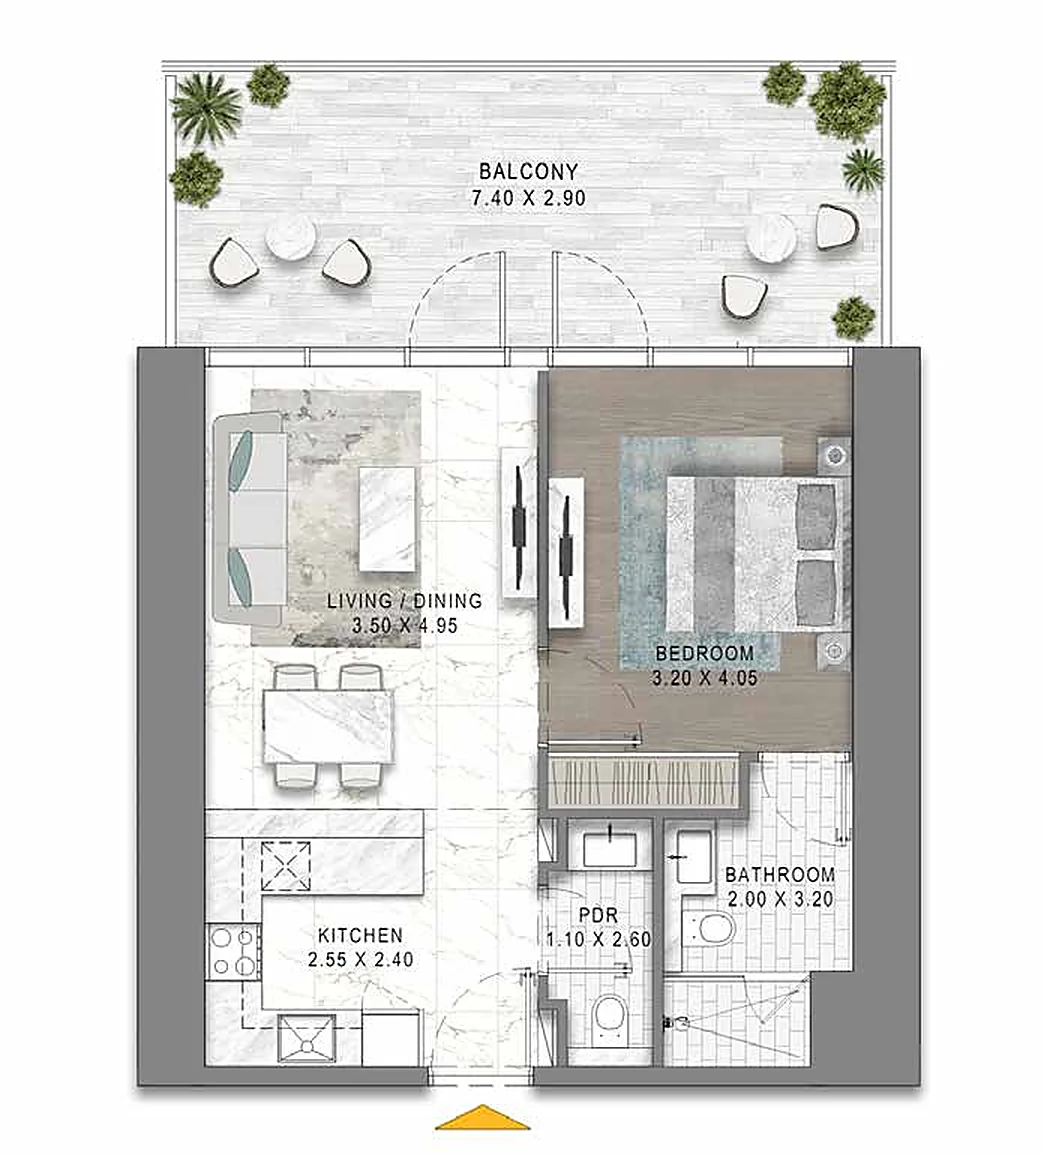
1-bedroom apartment floor plan at Safa View Tower
  • Type1-bedroom apartment with living room
  • Area70 to 91 m²² (756 to 984 sq ft²)
  • LayoutLiving and dining, kitchen, bedroom, bathroom, guest bathroom, balcony
  • Price starts from581,000
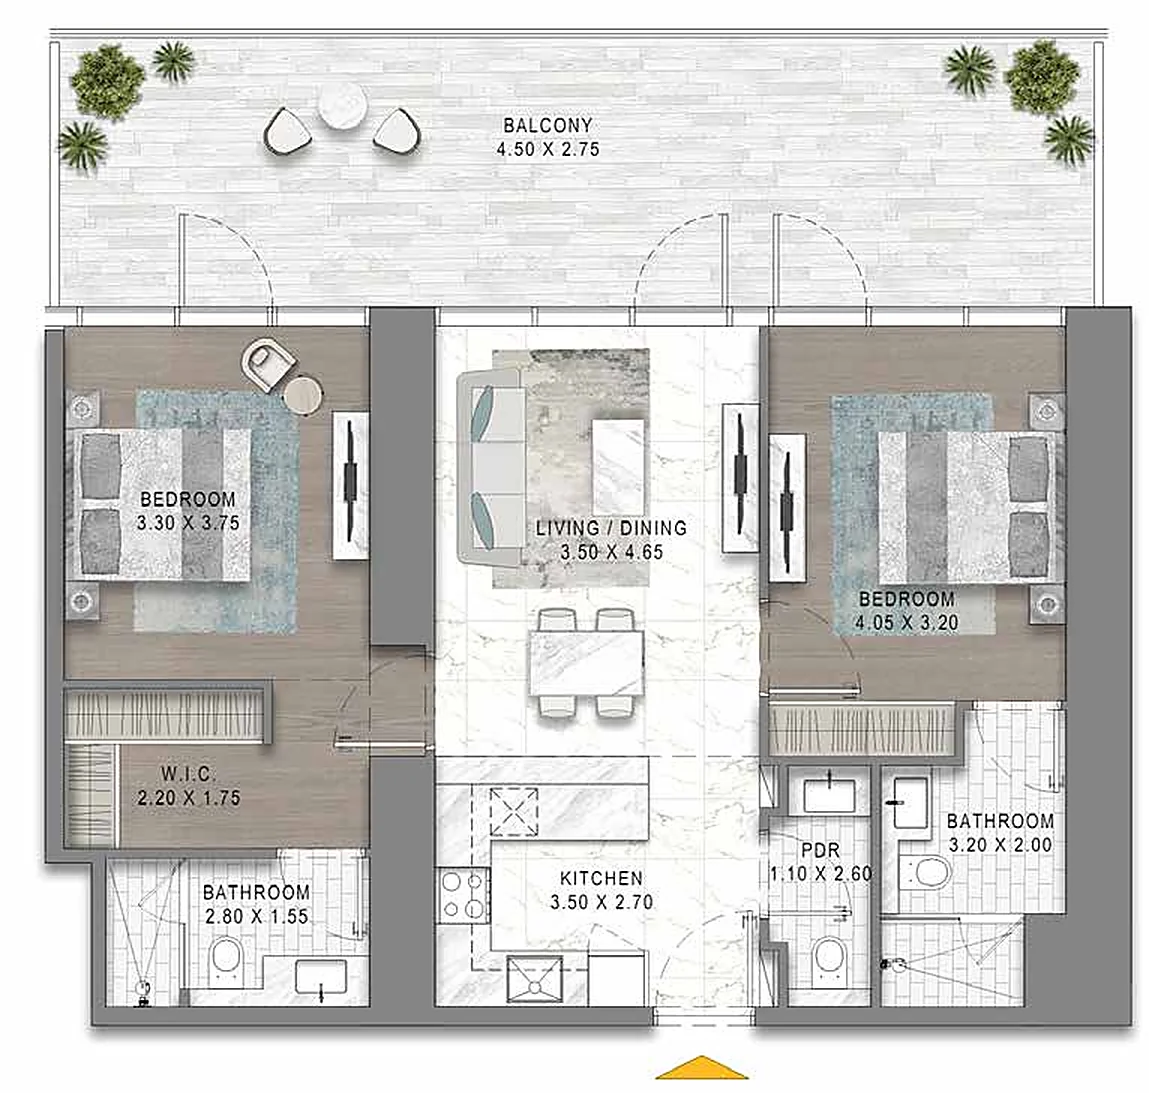
2-bedroom apartment floor plan at Safa View Tower
  • Type2-bedroom apartment with living room
  • Area109 to 165 m²² (1,174 to 1,773 sq ft²)
  • LayoutLiving and dining, kitchen, 2 bedrooms, walk-in closet, 2 bathrooms, guest bathroom, balcony
  • Price starts from816,000
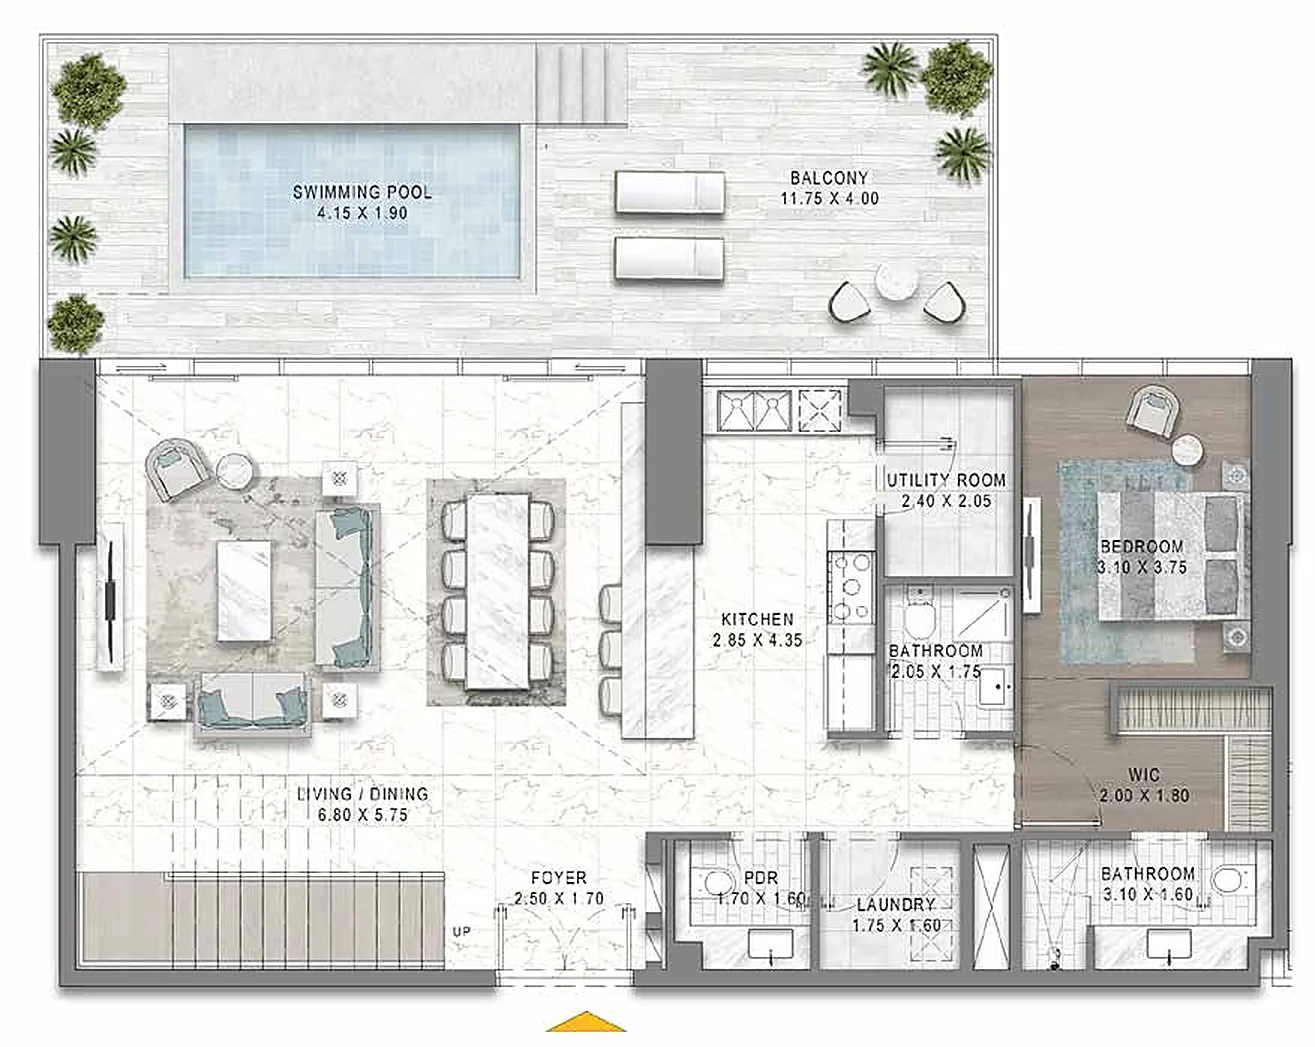
Lower floor plan of the 3-bedroom duplex at Safa View Tower
Lower floor
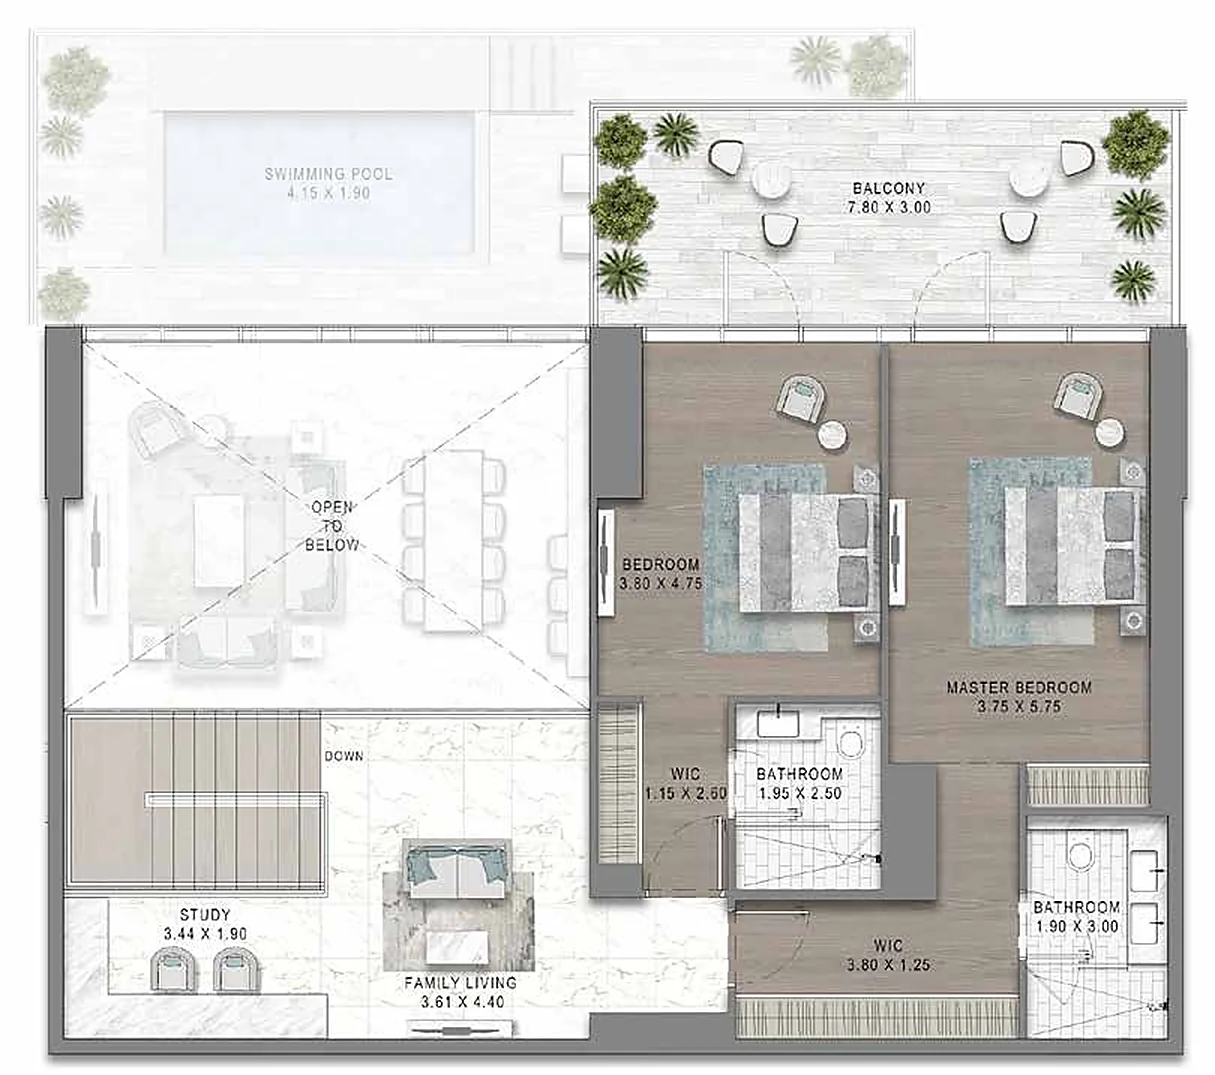
Upper floor plan of the 3-bedroom duplex at Safa View Tower
Upper floor
  • TypeLuxury duplex, 3 bedrooms
  • Floor49 and 50
  • Areaup to 292 m²² (3,145 sq ft²)
  • FeaturesPrivate pool, study, family lounge on the upper floor
  • PriceRegister to get the price
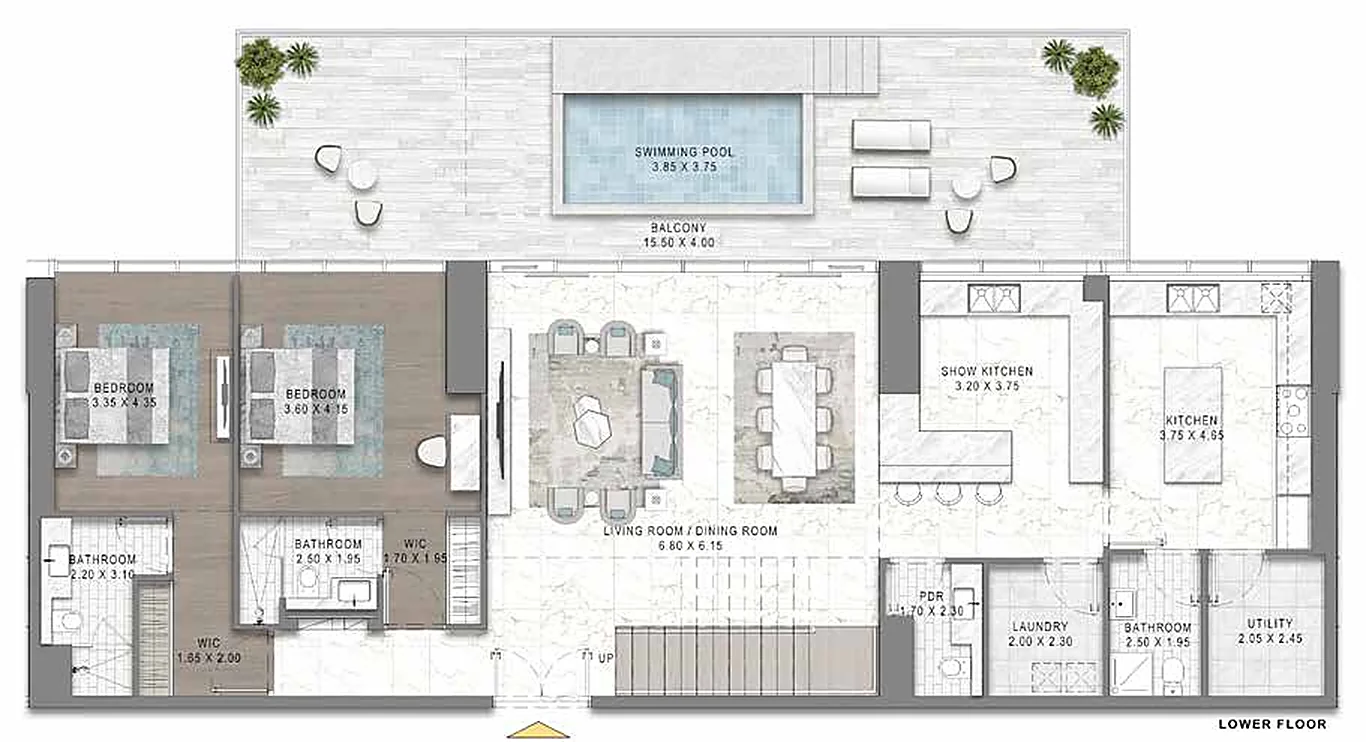
Lower floor plan of the 5-bedroom duplex at Safa View Tower
Lower floor
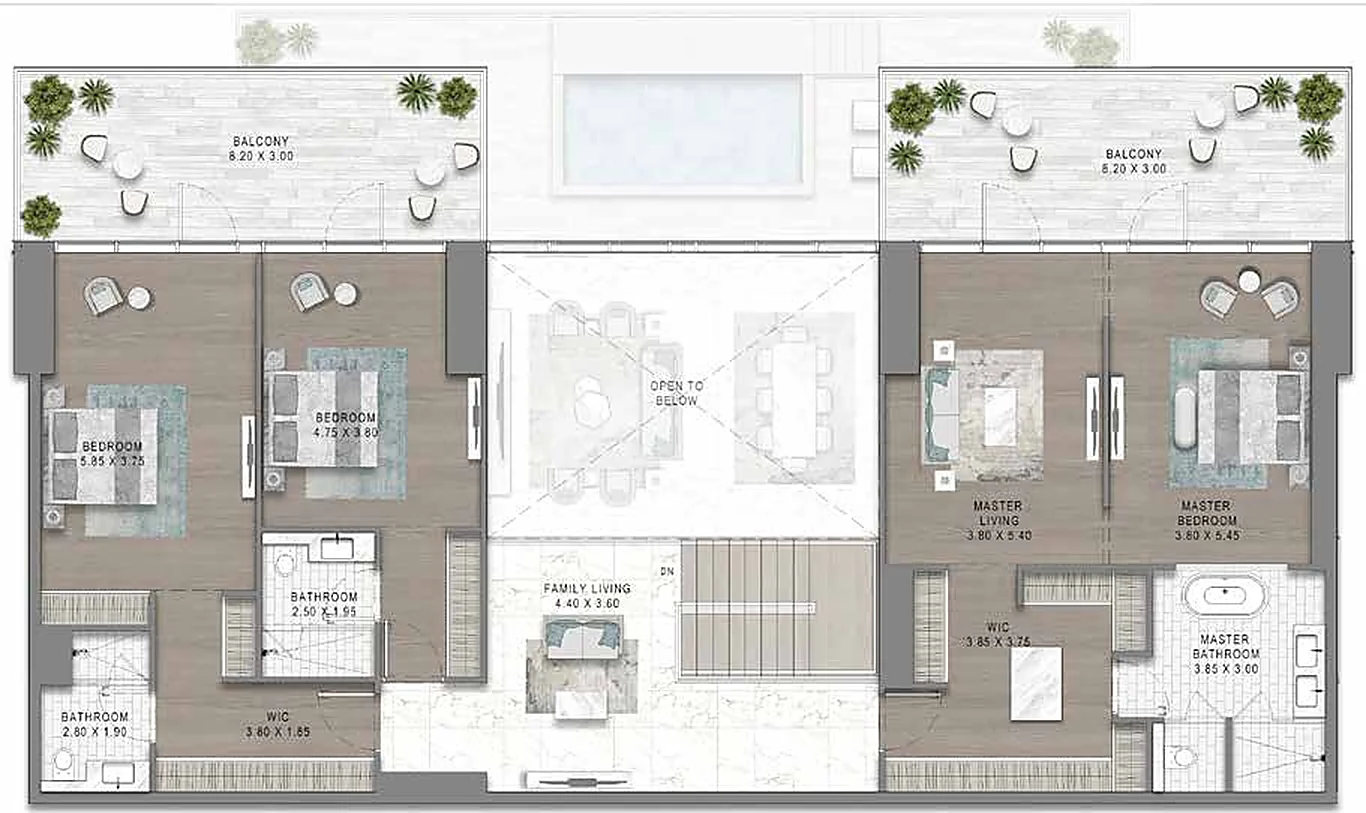
Upper floor plan of the 5-bedroom duplex at Safa View Tower
Upper floor
  • TypeLuxury duplex, 5 bedrooms
  • Floor49 and 50
  • FeaturesPrivate pool, show kitchen and inner kitchen, master suite
  • PriceRegister to get the price

One floor plan per type for illustration. Each type has several layouts by floor, and we send them all to registered users. Prices are from the offers of 6 October 2026 and may change. Prices are in US dollars, and you can convert them to dirhams or another currency from the menu next to the price.

Questions about project DE-101? Contact usDubai Evleri Real Estate · From Türkiye: +90 531 352 03 77 · From abroad: +971 50 513 0307

Payment

Payment plan and installment calculator

24%
40%
40%
First 3 months, with registration fees
During construction: 1% monthly, and 5% in months 12 and 24
On handover

    The project’s official payment schedule: 9% on booking, 10% after 1 month, 5% after 3 months, then 1% monthly from month 4 to month 35, plus 5% in months 12 and 24, and 40% on handover. The total of 104% is the apartment price plus the 4% Dubai Land Department (DLD) registration fee.

    Lifestyle
    Your life in the project

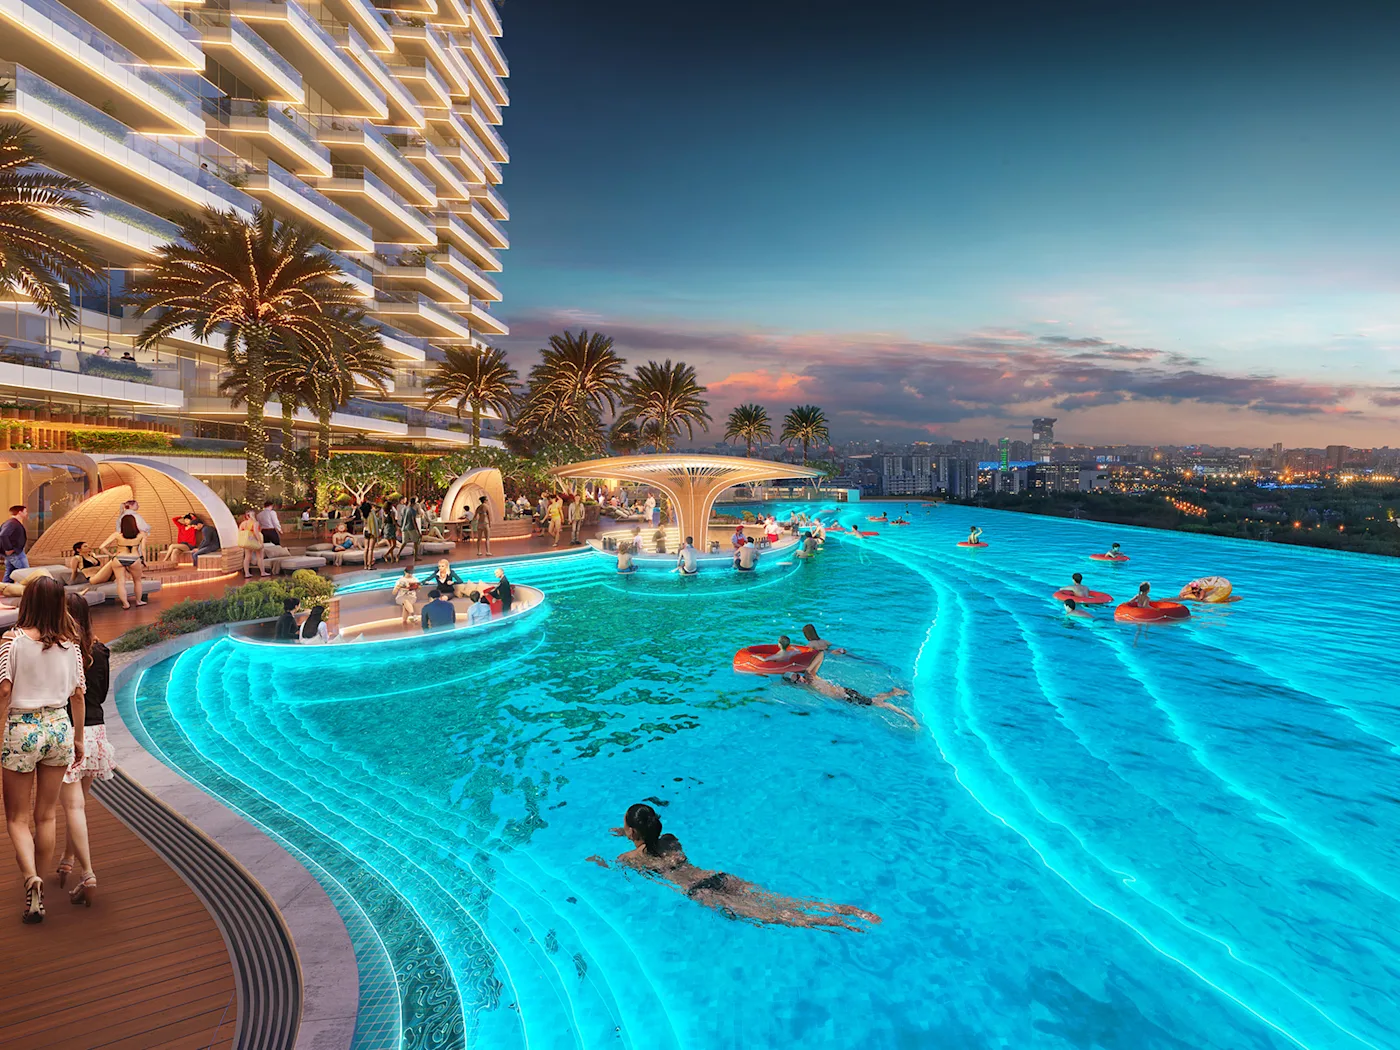
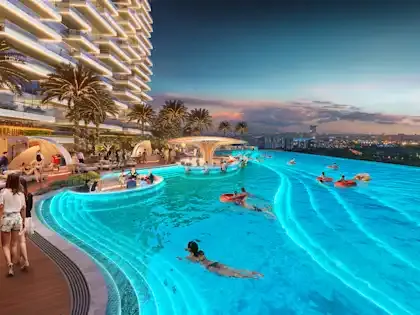
    Aurora pool at Safa View Tower
    Aurora poolA pool with changing coloured lighting.
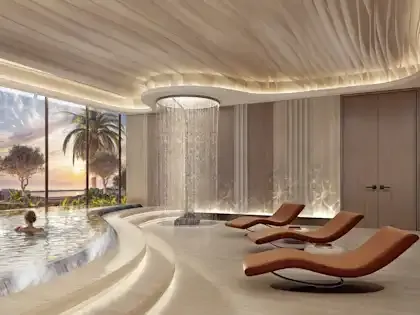
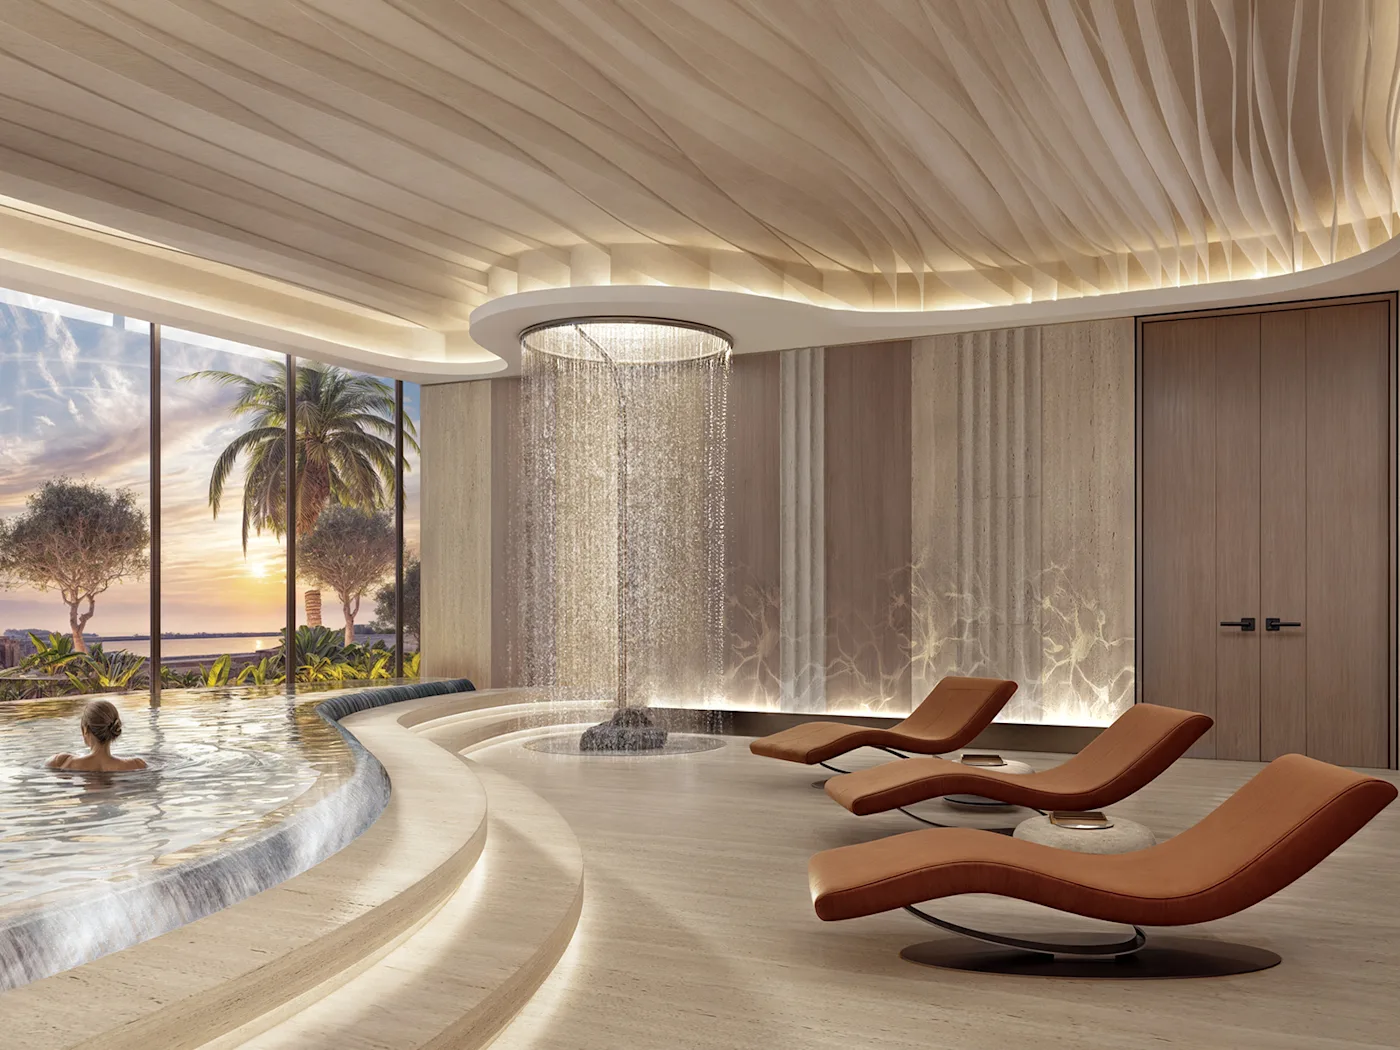
    Lumière spa at Safa View Tower
    Lumière spaLight therapy, water pools and a meditation dome.
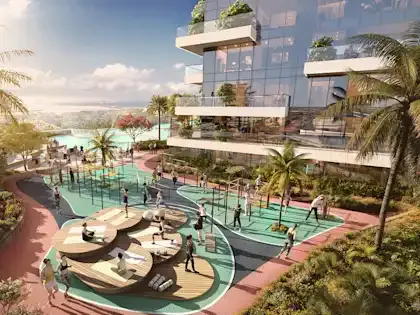
    Open-air gym at Safa View Tower
    Open-air gymOn the sixth floor, overlooking Dubai’s towers.
    Indoor gymCinema and live showsPlunge pool with a view of DubaiPool among the gardens

    Location

    Where is the project?

    On Sheikh Zayed Road, next to Safa Park, in Al Wasl.

    The road links the project to Downtown Dubai, Business Bay and Dubai Marina, and the park is steps away.

    The exact location on the map is shown to registered users.

    Golden Visa: The Dubai Land Department grants real estate investors a 10-year Golden Visa if their property is worth AED 2 million (about USD 545,000) or more, according to its published conditions. Detailed conditions should be checked with DLD before applying.
    All the Golden Visa details →

    For registered users only

    Get the full details

    Register with us, and a Dubai Evleri consultant will send you:

    • The available price list by floor and view
    • All floor plans and the full brochure
    • The exact location on the map
    • The project’s official Dubai Land Department data and escrow account
    • Current offers and an appointment for a visit or call

    Sources · Review date: 11 October 2026
    1. Official developer materials: sales offers dated 6 October 2026, the floor plan brochure and project images.
    2. Dubai Land Department, Golden Visa for investors: dubailand.gov.ae.
    3. Exchange rates: updated daily from the Central Bank of the UAE (centralbank.ae), or, if unavailable, from the European Central Bank (ecb.europa.eu) with the official dirham peg of 3.6725 per dollar. The rate date is shown next to converted prices.
    4. Law No. 8 of 2007 on Real Estate Development Escrow Accounts in the Emirate of Dubai.
    Dubai Evleri is a website of GATE İSTANBUL GAYRİMENKUL DANIŞMANLIK SAN. VE TİC. LTD. ŞTİ. Images and floor plans are from the developer’s materials and are shown under a marketing agreement.
    ×View from a Safa View Tower balcony over Al Safa Park and Dubai Creek
    ×Master bedroom with a panoramic view at Safa View Tower Safa View Tower
    ×Living and dining area with a sea view at Safa View Tower
    ×1-bedroom apartment floor plan at Safa View Tower
    ×2-bedroom apartment floor plan at Safa View Tower
    ×Lower floor plan of the 3-bedroom duplex at Safa View Tower
    ×Upper floor plan of the 3-bedroom duplex at Safa View Tower
    ×Lower floor plan of the 5-bedroom duplex at Safa View Tower
    ×Upper floor plan of the 5-bedroom duplex at Safa View Tower
    ×Aurora pool at Safa View Tower
    ×Lumière spa at Safa View Tower
    ×Open-air gym at Safa View Tower
    Full details

    Compare

    compare
    You can compare up to 4 properties.